
2026-09-05
With the rapid development of distributed photovoltaics, PV carports, an innovative solution combining parking and power‑generation functions, are gaining increasing popularity in commercial‑industrial parks. Drawing on rich experience in photovoltaic support design and manufacturing, Zhongtang Group shares core points for PV carport design and construction to deliver practical references for overseas customers.
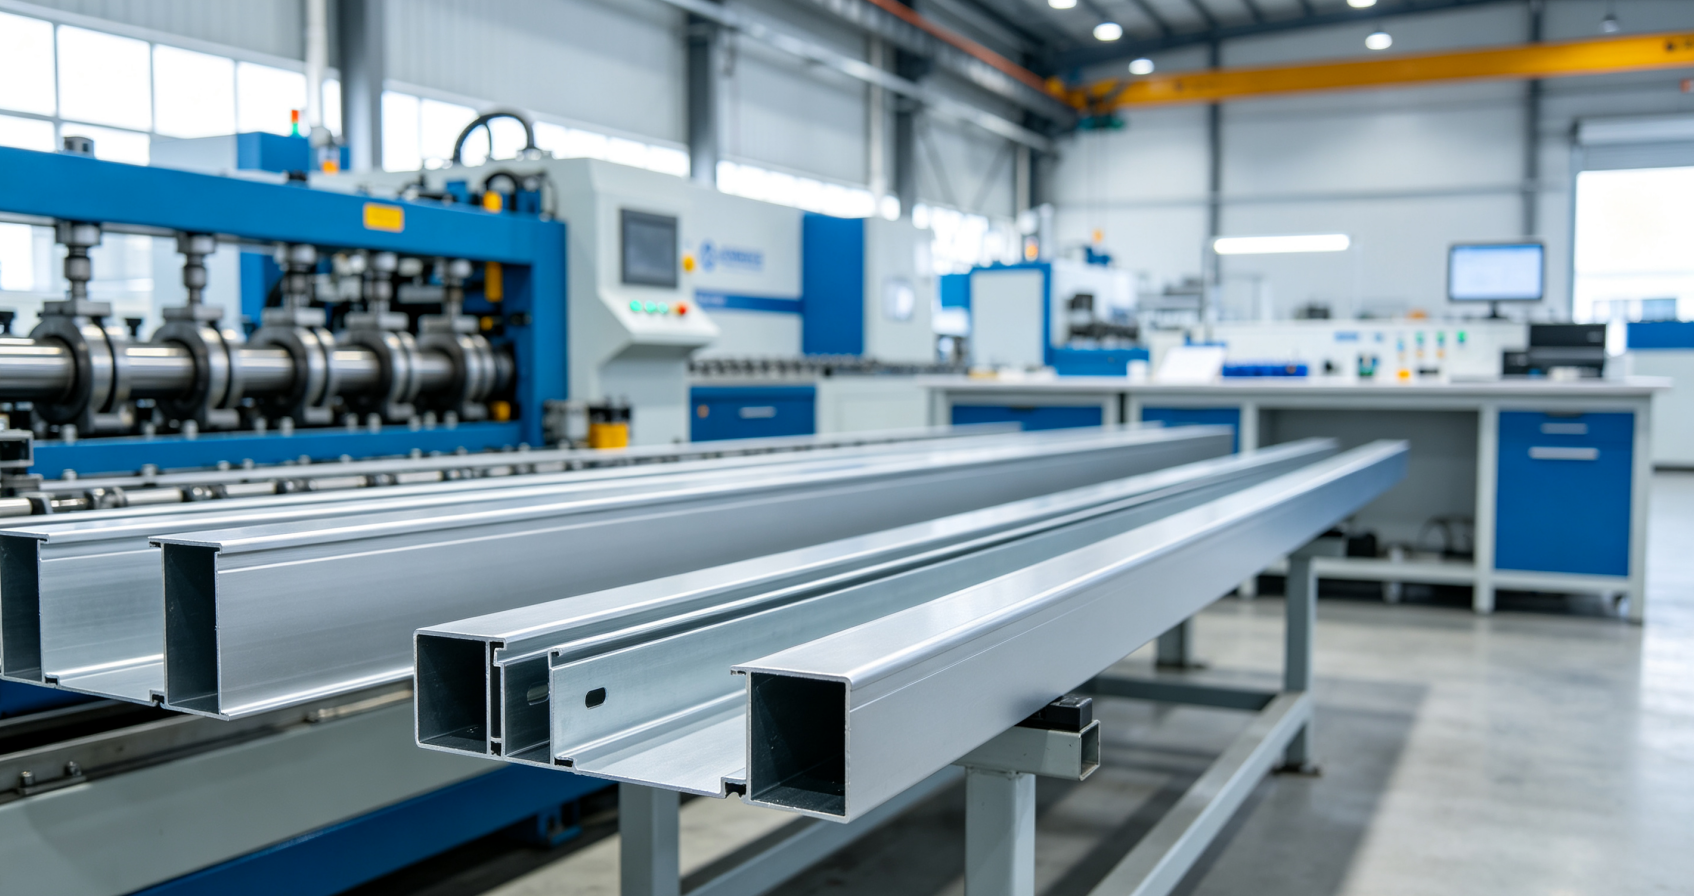
A PV carport is a system with steel‑structure supports erected above parking lots and equipped with PV modules. It shelters vehicles from sun and rain while generating electricity by making full use of parking‑lot space to realize efficient land‑resource utilization. Manufactured by Zhongtang Group, the PV carports adopt high‑strength Q355B steel for main beams and columns. The surfaces are hot‑dip galvanized with a zinc coating thickness above 65 μm, guaranteeing an anti‑corrosion service life of over 25 years.
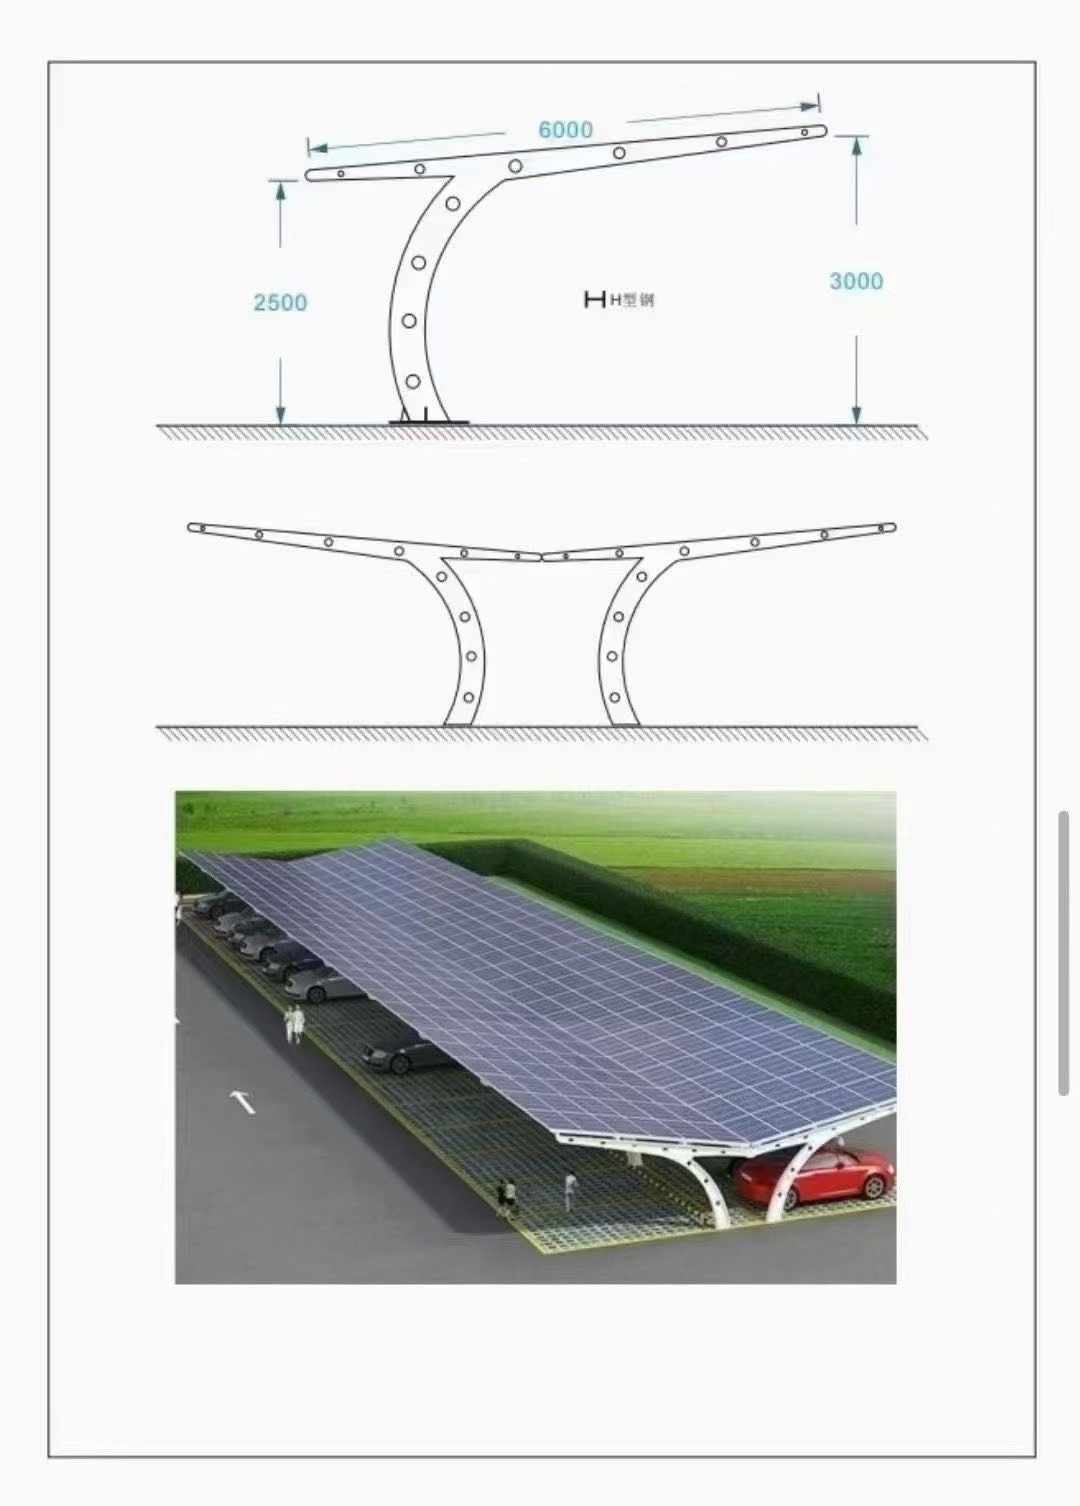
Span and height are primary considerations in PV carport design. According to parking‑space layout, Zhongtang Group normally applies single‑column or double‑column structures. Standard parking space measures 2.5 m in width and 5.5 m in length; the clear height of the carport shall not be less than 3 m to allow smooth passage of tall vehicles such as SUVs. For a commercial complex project in Russia, the double‑bay PV carport designed by Zhongtang Group reaches a span of 5.5 m. H‑section steel is adopted for main beams with a column spacing of 6 m. It meets parking‑space requirements and ensures structural safety under heavy snow‑wind loads.
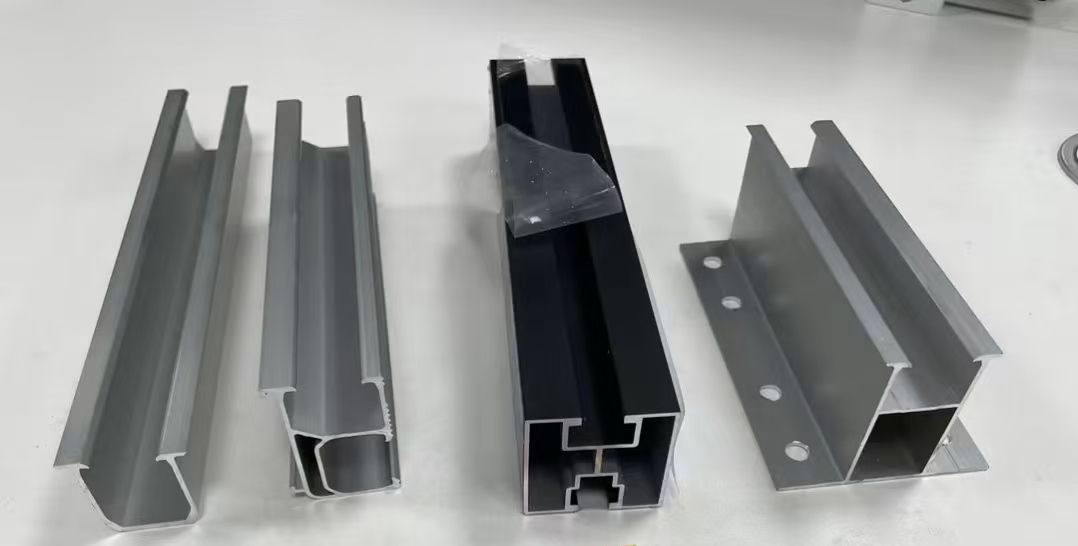
Drainage design is a critical and challenging part of PV carport construction. Zhongtang Group’s PV carports adopt an organized drainage system. Concealed water troughs are installed below module arrays. Rainwater flows along module surfaces into the troughs and drains to the ground through downpipes. Made of aluminum alloy, the water troughs are integrally designed with PV supports for neat appearance and reliable leak‑proof performance. For a project in Mongolia with heavy winter snowfall, Zhongtang Group set the carport inclination angle at 10 degrees to enable natural snow sliding while maintaining power‑generation efficiency. Electric trace heating devices are fitted inside water troughs to prevent freezing and blockage in winter.
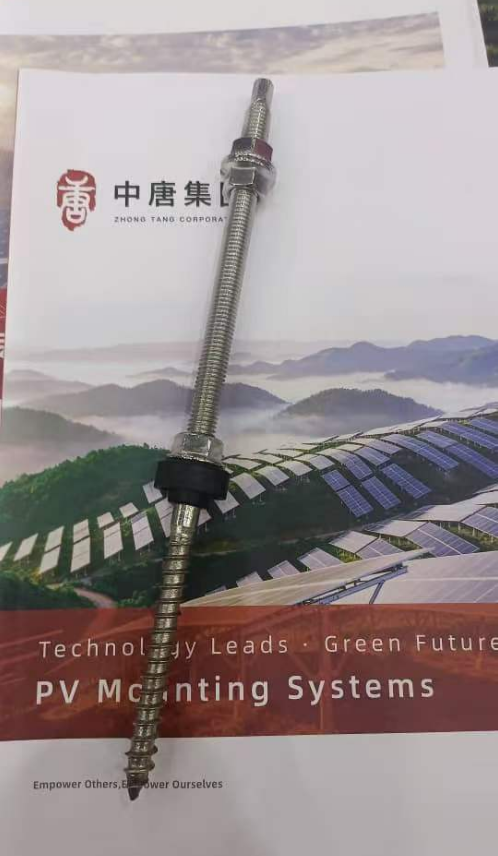
Special attention shall be paid to foundation construction of PV carports. Subject to site geological conditions, Zhongtang Group recommends isolated concrete foundations or cast‑in‑place pile foundations. Columns are connected to foundations via anchor bolts. For existing completed parking lots, Zhongtang Group can provide counterweight‑based foundation solutions, which cause no damage to original ground, feature fast installation and allow relocation. Moreover, PV carports can integrate charging piles, lighting systems, monitoring equipment and other functions. Zhongtang Group reserves corresponding mounting interfaces during support design to facilitate customers’ subsequent function expansion.
Zhongtang Group provides one‑stop PV carport services covering scheme design, product manufacturing and installation guidance, and has delivered multiple overseas commercial‑industrial PV carport projects. Customized PV carport solutions are available based on customers’ parking‑lot area, parking‑space quantity and power‑consumption demands. Structural calculation reports and construction drawings are supplied to guarantee safe, reliable, cost‑effective and high‑efficiency project implementation.